
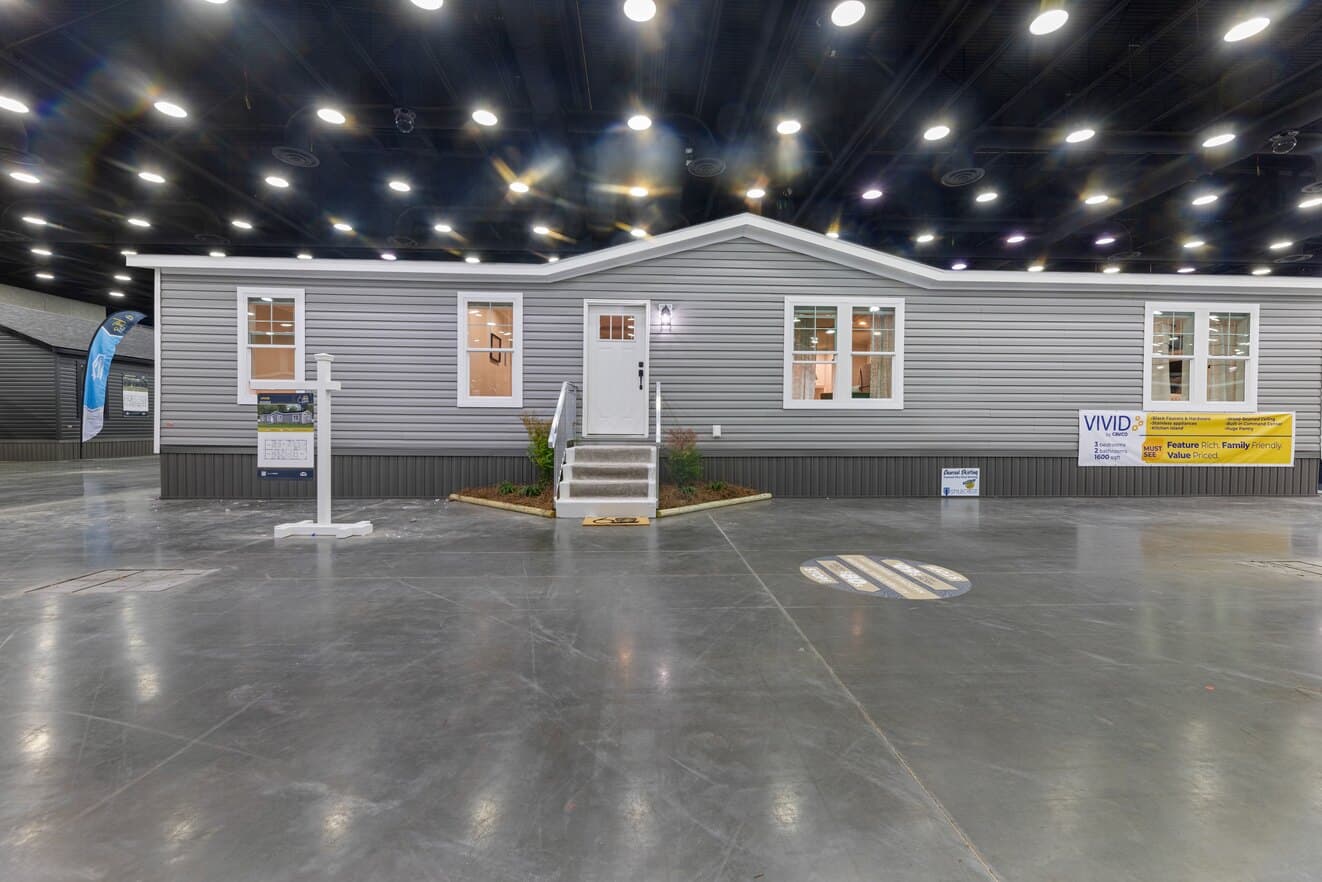
Bravo Series series
With its modern, on-trend designs and thoughtful layouts, the Bravo series offers stunning living spaces without compromise. Each detail is crafted to impress, featuring upgraded finishes and elegant touches that come standard, setting it apart from other homes in its class. Whether you're a homebuyer, a retailer or part of a community looking for home to sets you apart, the homes in our Bravo series deliver incredible value, making it the smart choice for homebuyers who want high quality, high value homes without
Bravo Series standard features
Design OptionsBravo Series standard features
Other
- Black accents on hardware, faucets and tub fixtures
- Island kitchen with 42” cabinets & huge walk-in pantry
- Built-in command center desk area in laundry room
- Beamed ceiling in living room with built-in entertainment center
- Black-grid shower door, free standing tub & separate sinks in primary bath
- Walk-in closets in all bedrooms
- Craftsman-style front door
- 42" Cabinets
- Full ceramic backsplash behind range, single row elsewhere
- Thermal Zone II R30-11-11
- Dormer
- Hardboard Fascia
- Craftsman Front Door with Deluxe Hardware
- Inswing rear door
- Dishwasher
- Stainless sink, dishwasher and refrigerator
- Easy-trim Accent Beams in living room
- Drop zone with shelves
- Black faucets throughout
- Black hardware cabinets & interior doors
- Black grid shower door in primary bath
- 60" Walk-in Shower in primary bath
- Freestanding Tub, primary bath
- 36" Vanities
- Square porcelain sinks
- Fiberglass bath/shower in 2nd bath
- Elongated Commodes
- 2" Blinds
- Utility sink & storage cabinets
- Folding Table/Desk in utility
- Can lights throughout
- Water shutoff valves
- 50-Gallon water heater
- Accented Entertainment Center
- Accented Island
- Black accents on hardware, faucets and tub fixtures
- Island kitchen with 42” cabinets & huge walk-in pantry
- Built-in command center desk area in laundry room
- Beamed ceiling in living room with built-in entertainment center
- Black-grid shower door, free standing tub & separate sinks in primary bath
- Walk-in closets in all bedrooms
- Craftsman-style front door
- 42" Cabinets
- Full ceramic backsplash behind range, single row elsewhere
- Thermal Zone II R30-11-11
- Dormer
- Hardboard Fascia
- Craftsman Front Door with Deluxe Hardware
- Inswing rear door
- Dishwasher
- Stainless sink, dishwasher and refrigerator
- Easy-trim Accent Beams in living room
- Drop zone with shelves
- Black faucets throughout
- Black hardware cabinets & interior doors
- Black grid shower door in primary bath
- 60" Walk-in Shower in primary bath


